6
BEDROOMS
7F/3H
BATHROOMS
15 North Neck Lane, Montauk
1.03
ACRES +/-
7,346
$13.995M
TOTAL SF +/-
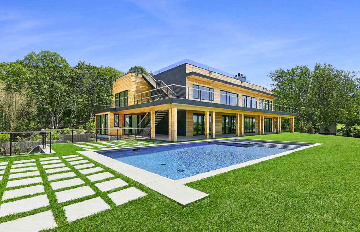
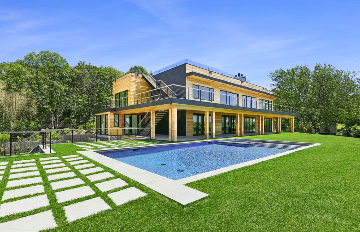
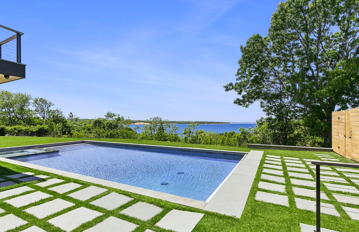
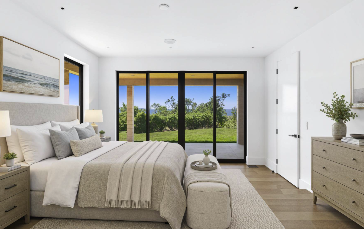
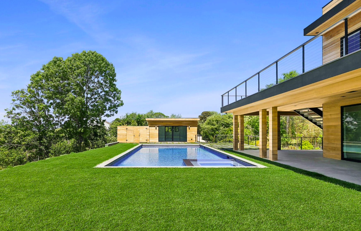
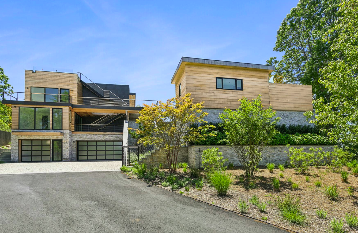
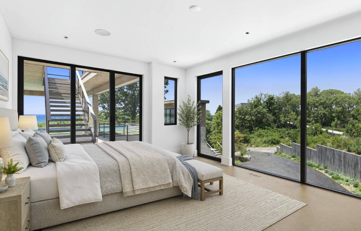
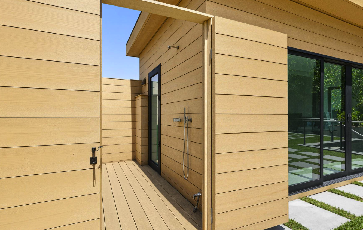
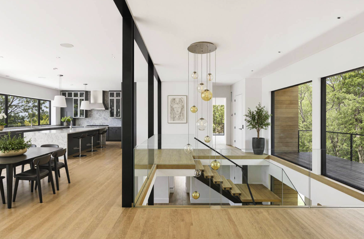
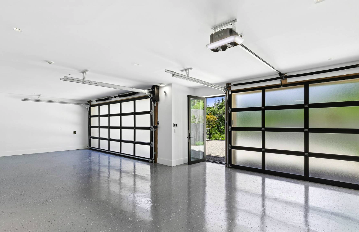
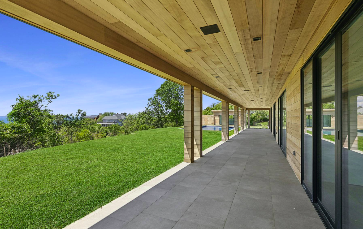
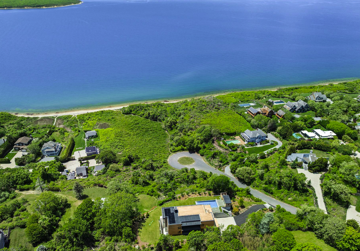
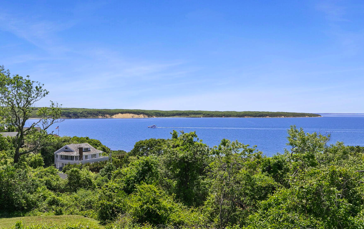
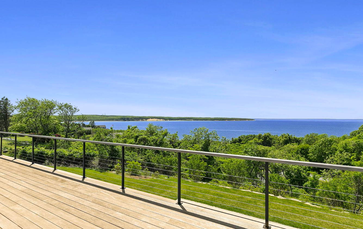
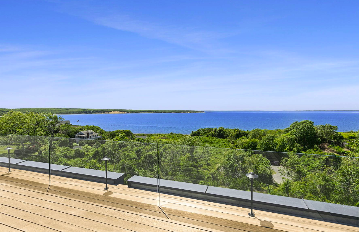
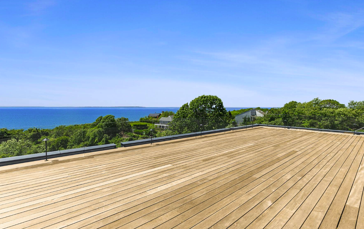
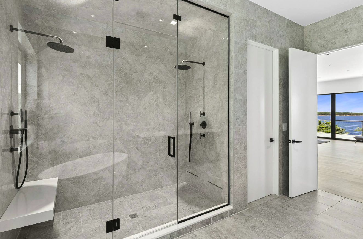
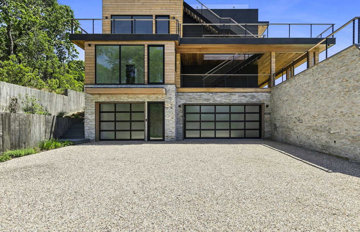
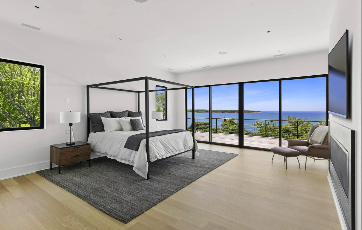
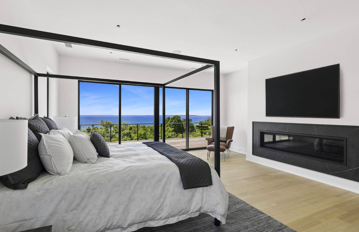
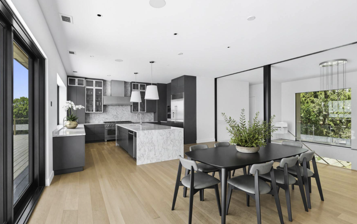
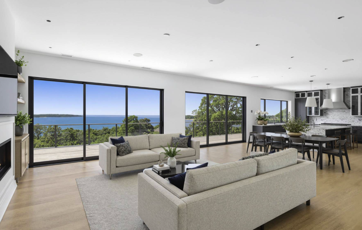
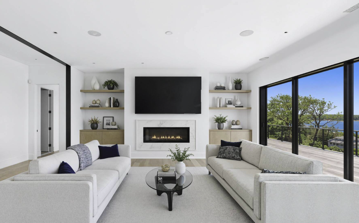
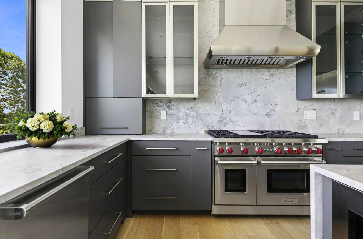
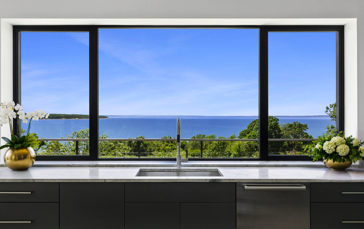
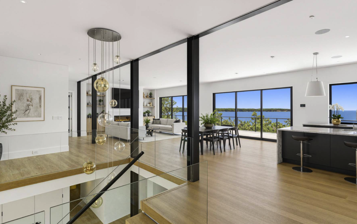
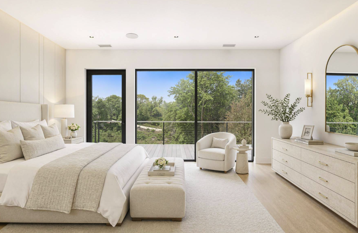
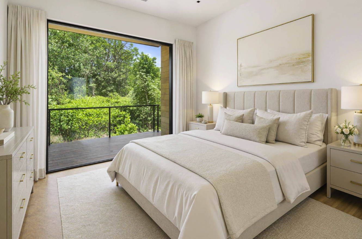
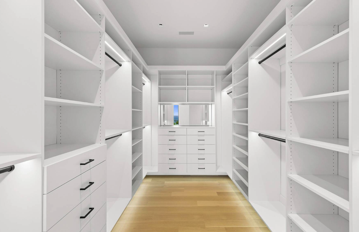
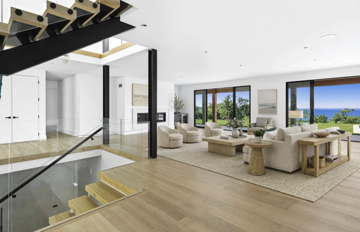
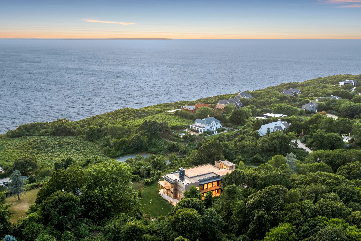
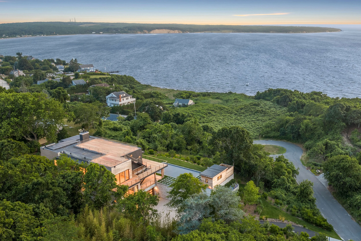
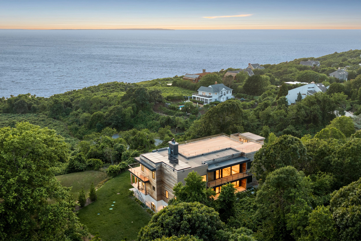
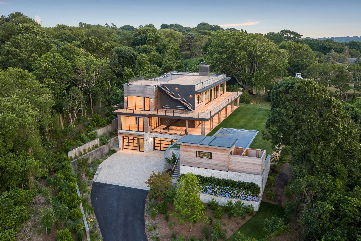
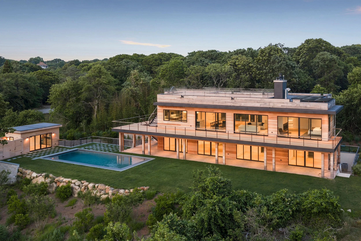
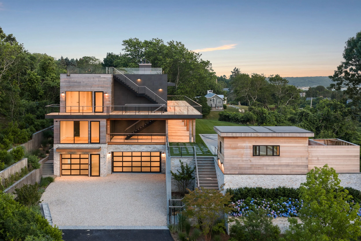
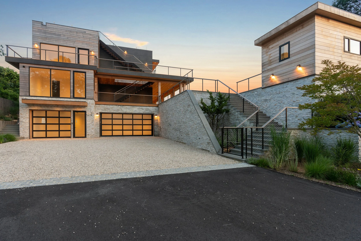
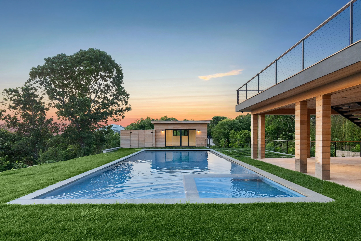
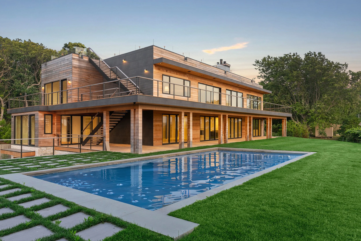
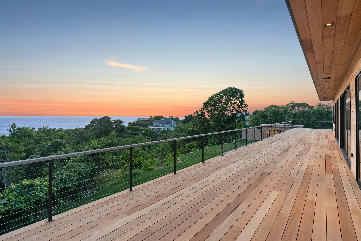
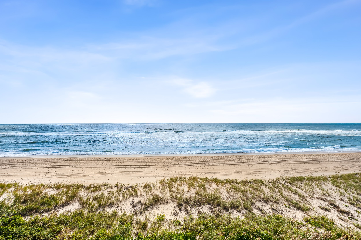
Set high above Fort Pond Bay on a private Montauk cul-de-sac, 15 North Neck Lane is a modern coastal residence shaped by elevation, light, and direct connection to the water. Across 7,346 SF+/- on 1.03 acres+/-, the 2-story home with full finished basement lives outward, with expansive glass, wraparound decks on both levels, a full roof paver terrace deck, and deeded path access to Fort Pond Bay. The property captures complete bay views and creates a layered experience that moves from open interiors to poolside terraces, rooftop vantage points, and direct access to the water. The location combines privacy and convenience near ocean and bay beaches, with deeded community private parking and the ability to moor a boat and keep a small boat. Inside, floor-to-ceiling sliding glass doors and expansive glass walls frame the bay-facing landscape, while white oak flooring, open concept living spaces, and a floating staircase with glass railings and open tread wood stairs establish a clean architectural rhythm. Ceiling heights ranging from 9' to 10.5'+/- enhance the scale, with vaulted ceilings in select bedrooms and 3 linear fireplaces adding warmth. The main living spaces are positioned to make the most of the home's elevation. The living / dining room opens directly to the full-width wraparound deck, extending daily life toward the bay for sunset gatherings, open-air dining, and quiet mornings above the water. The kitchen features custom cabinetry, marble countertops and backsplash, a waterfall island with bar seating, Wolf range, Cove dishwasher, and Sub-Zero wine refrigeration. The residence includes 6 bedrooms and 5 full & 3 half bathrooms. The primary en-suite bedroom is an elevated private retreat with vaulted ceiling, linear fireplace, floor-to-ceiling sliding glass doors, deck access, closet, walk-in closet, and a spa-like bathroom with double vanities, soaking tub, water closet, glass-enclosed shower, large-format tile, and black fixtures. On the first level, 4 en-suite bedrooms are arranged around the outdoor living environment, with select rooms offering deck access and connection to the pool, patios, and landscape. A first-level media room provides a relaxed secondary gathering space with linear fireplace and sliding glass doors to the wraparound deck. Outdoor living centers on the first-level deck, which leads directly to the 40' x 20' heated gunite pool with spa, manicured patios, stone retaining walls, landscaped grounds, 240 SF+/- pool house, and outdoor shower. Above, the 1,134 SF+/- full roof paver terrace deck offers glass railing, exterior stair access, and a private open-air vantage point for sunset views and panoramic outlooks over Fort Pond Bay. The full finished basement supports the home with recreation / flex space, mechanical areas, elevator access, patio access, exterior stair access, and an attached 4-car garage positioned at the basement level due to the elevated driveway approach. 15 North Neck Lane brings together modern architecture, complete Fort Pond Bay views, expansive deck living, poolside entertaining, rooftop perspective, and deeded water access, creating a rare opportunity to live above the bay while remaining directly connected to the coastal landscape below. Disclaimer: Images may be digitally enhanced/staged.
Join my mailing list today!
Insider offers & new listings every week.